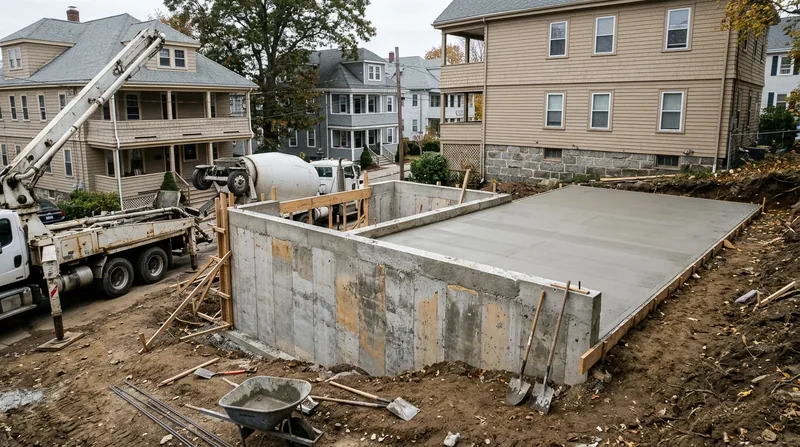




Concrete Slabs & Foundations in Worcester are the backbone of any lasting structure, from garage floors to room additions and new construction footings. Worcester sits atop glacial drumlins of dense stony till with shallow granite and schist ledge underneath, which means proper foundation work here isn't optional, it's essential. The city's freeze-thaw cycles, 60-plus inches of annual snow, and deep frost penetration (48 inches or more) put constant stress on slabs that aren't engineered correctly. Whether you're building a new detached garage in Tatnuck, pouring a shed foundation in Grafton Hill, or laying the base for a room addition on one of the city's steep three-decker lots, the soil conditions and weather patterns demand precision in design, reinforcement, and base preparation. We handle all of it: site assessment, compacted subgrades, air-entrained concrete mixes, proper drainage, and steel reinforcement sized for your specific load and local conditions. Our work is built to last through New England winters and the heavy frost heaves that plague this region.
Why Concrete Slabs & Foundations Matter in Worcester's Challenging Terrain
Worcester's landscape is defined by its Seven Hills, each one a drumlin of dense, stony glacial till overlying bedrock. This geology creates two critical problems for concrete work: poor drainage and extreme frost action. When water perches on hardpan layers during spring thaw, it lifts and cracks unsealed slabs. When winter temperatures swing below freezing, any moisture trapped in the soil expands, pushing up on footings and causing heave. A slab poured without proper base compaction, drainage, or air entrainment will spall, crack, and settle unevenly within a few years. That's why we start every job with a site evaluation and build from the ground up.
- We compact subgrades to 95% Proctor density, eliminating settlement and voids that trap water and freeze.
- We specify air-entrained concrete mixes that resist freeze-thaw scaling and internal damage from ice crystal growth.
- We install perimeter drainage and slope slabs properly so water runs away from foundations and structures.
- We size steel reinforcement (rebar or wire mesh) based on load, soil bearing capacity, and local frost depth.
- We pour to engineered thickness, typically 4 to 6 inches for garage slabs and 12 inches or deeper for structural footings.
Getting these details right prevents the cracking, settling, and heave that plague poorly built slabs across Worcester and Framingham.
Local reality: A three-decker in Main South with a cracked basement slab and settling steps didn't have proper drainage or base prep. We removed the old slab, regraded the site, installed a perimeter drain system, and poured a new 6-inch slab with 4000 psi concrete and proper slope. The homeowner now has a dry basement and no more foundation movement through the winter freeze-thaw cycle.
For permit and compliance requirements specific to Worcester, see the Worcester Building Inspections Department, which oversees all foundation and concrete work in the city.
How We Build Concrete Slabs & Foundations That Last Through Worcester Winters
Our process starts with a detailed site visit and soil assessment. We evaluate drainage, frost depth, existing grade, and the load that will bear on the slab or footing. From there, we design the slab thickness, reinforcement pattern, and concrete mix. We then prepare the subgrade, install any necessary drainage, and pour and finish the concrete to precise elevation and slope. The entire process is coordinated with local permits and inspections, and we seal the finished slab to protect it from road salt, moisture, and weathering.
- We schedule a free site visit, assess soil conditions, drainage, and load requirements, and discuss your project scope and timeline.
- We provide a detailed written estimate and site plan showing slab thickness, reinforcement, and drainage strategy tailored to Worcester soil and frost conditions.
- We obtain any required local permits for excavation, grading, or foundation work and coordinate with the Worcester Building Department.
- We excavate and compact the subgrade to 95% Proctor density, removing soft soil and debris and creating a stable base.
- We install perimeter drainage, gravel base, and forms to exact elevation and slope for water runoff.
- We place reinforcing steel (rebar or wire mesh) at the correct spacing and height within the slab.
- We pour air-entrained concrete mix, strike it to grade, and finish the surface to the desired texture (broom finish, trowel smooth, or other).
- We cure the concrete properly (typically 7 days minimum) and perform final inspection before you use the slab.
- We optionally apply a penetrating sealer to protect the surface from salt, moisture, and UV damage.
This methodical approach ensures your slab or foundation performs reliably for decades, even under Worcester's harsh seasonal swings and heavy snow loads.
Real example: A homeowner in Westborough wanted to add a two-car garage to her 1970s ranch home. The site had poor drainage and a high water table. We excavated 3 feet below frost line, installed a perimeter French drain system, and poured an 8-inch slab with 4000 psi air-entrained concrete and #4 rebar at 12-inch centers. Three winters later, the slab is flat, dry, and free of cracks or heave. The garage is solid and the homeowner has no foundation concerns.
For related concrete work, see our guide to Garage Floors and Concrete Repair & Resurfacing.
Concrete Slab & Foundation Methods: Choosing the Right Approach
| Approach | Description | Best for |
|---|---|---|
| Slab-on-Grade | 4 to 6 inch poured slab directly on compacted subgrade and gravel base, with perimeter drainage and air-entrained mix. | Garage floors, sheds, patios, and light-load structures where frost depth and drainage are managed correctly. |
| Frost-Protected Shallow Foundation (FPSF) | Shallow footing (18-24 inches) with rigid foam insulation placed horizontally and vertically to protect from frost heave, used below frost line in Worcester (48+ inches). | New room additions, small structures, and sites where deep excavation is difficult or expensive; requires careful design and inspection. |
| Deep Footing Below Frost Line | Footings excavated 48 inches or deeper to reach below the frost line, with concrete stem wall or pier, used for permanent structures and new construction. | Primary residence additions, garages, and any structure requiring a permanent frost-protected foundation in Worcester's glacial soils. |
| Reinforced Slab with Integral Curb | Monolithic pour combining slab, perimeter curb, and thickened edge, all in one placement, with heavy rebar reinforcement throughout. | Commercial slabs, pool decks, and high-load residential applications where structural integrity and drainage management are critical. |
| Stem Wall & Slab System | Concrete stem wall (12-16 inches above grade) resting on a footing below frost line, with a separate interior slab poured on top, providing air gap and moisture control. | Basements, crawl spaces, and structures requiring elevated slabs, moisture barriers, and access for utilities and drainage systems. |
Each method is chosen based on site conditions, local frost depth, drainage capability, and the intended use and load of the structure. We design and specify the right approach for your Worcester location and soil type.
Concrete Slabs & Foundations Cost in Worcester: What to Expect
Pricing for concrete slabs and foundations in Worcester typically starts at $5 per square foot for a basic slab-on-grade with standard 4-inch thickness, compacted base, and air-entrained mix. However, the final cost depends on several site-specific factors that can move the price up significantly. Soil conditions matter: if we encounter soft clay, high water table, or poor drainage, we may need to excavate deeper, install a perimeter drain system, or use a thicker slab, all of which add cost. Frost depth and load also drive price: a footing that must reach 48 inches below grade costs more than a shallow slab. Access and site logistics play a role too: if your lot is steep (common in Grafton Hill or Vernon Hill), narrow, or has limited equipment access, we may need to hand-dig, use smaller equipment, or make multiple trips, increasing labor and time. Distance from our shop in Worcester is factored in, but we cover travel within Worcester and surrounding areas at no separate charge.
For a detailed breakdown of pricing for different slab and foundation types, visit our Pricing Overview. We strongly recommend getting 2 to 3 estimates from insured concrete contractors so you can compare approach, materials, and cost. A low estimate that skips proper drainage or base prep will cost you far more in repairs down the road. We always provide a written estimate with a site plan and material specifications so you know exactly what you're paying for.
Call us at (508) 859-7140 for a free, no-obligation estimate. We respond within 24 hours and can usually visit your site within 2 to 3 days.
What to Look for When Hiring a Concrete Contractor Near Worcester
Choosing the right concrete contractor for your slab or foundation is one of the most important decisions you'll make on a construction project. A poorly built foundation will haunt you for years, costing thousands in repairs and potentially affecting the structural integrity of your home or addition. When you're evaluating contractors near Worcester, focus on three core areas: insurance and workers' compensation coverage, references and past work, and a clear understanding of the scope and permits required for your job.
Start by verifying that any contractor you hire carries general liability insurance and workers' compensation insurance on every job. Ask for a current certificate of insurance naming you as an additional insured. This protects you if a worker is injured on your property or if damage occurs to neighboring structures during the work. Don't hire a contractor who says insurance is too expensive or unnecessary, that's a red flag. Next, ask for references, ideally from jobs done in the last 2 to 3 years in Worcester or nearby towns like Westborough, Northborough, or Framingham. Call those references and ask about the quality of work, whether the job stayed on schedule and budget, and whether they had any issues with drainage, settling, or cracking after completion. Visit a finished job in person if possible and look for telltale signs of poor work: uneven surfaces, cracks radiating from the center, water pooling on the slab, or heaving at the edges. Finally, make sure your contractor understands the local permitting requirements. In Worcester, foundation and concrete work often requires a building permit and inspection by the Worcester Building Department. Some projects may also require a curb cut permit or review by a municipal engineer if they involve right-of-way or drainage into public systems. A good contractor will handle these details and coordinate with inspectors, not leave you scrambling. Contact us and we'll walk you through the entire process, answer all your questions, and provide references from local homeowners who trust our work.
Concrete Slabs & Foundations in Worcester: Pricing Guide
| Service | Price | Details |
|---|---|---|
| Basic Slab-on-Grade (4 inches) | Starting at $5/sq ft | Includes compacted subgrade, gravel base, air-entrained concrete mix, and standard broom finish for garage or shed floors |
| Reinforced Slab with Drainage (6 inches) | Starting at $7/sq ft | Adds rebar reinforcement, perimeter French drain, and thickened edge for better frost and moisture protection in Worcester soil |
| Deep Footing Below Frost Line (48+ inches) | Starting at $12/sq ft | Excavation, frost-protected footing, stem wall, and interior slab; cost increases with rock removal and difficult site access |
| Complex or High-Load Foundation | On estimate | Soil testing, engineering design, special drainage systems, or unusual site conditions require site visit and detailed cost analysis |
| Travel and Mobilization | Included | No separate charge for travel within Worcester and surrounding service areas; equipment mobilization included in project estimate |
| Free Estimate | No obligation | Site visit, soil assessment, and written quote within 24 hours; call (508) 859-7140 to schedule |
Indicative pricing, the exact cost depends on square footage, finish, and site access. Free personalized estimate within 24h at (508) 859-7140.


